Contractor in Paramaribo

From drawingto home.

From building plans and site preparation to a turnkey home. Aannemingsbedrijf Koeman builds homes, schools and commercial buildings in Suriname.

  • Drawingdesign & engineering
  • Groundworksite prep, foundations, culverts
  • Constructionfrom home to school complex
  • 38+ yearsof construction experience
Project
Model home
Sheet
01 / 01

Move over the drawingTap the drawing

Home buildingCommercial buildingBuilding plansGroundworkFoundationsCulvertsSite preparationSand supply

What we do

From bare plot to turnkey.

Drawing, groundwork and building: at Aannemingsbedrijf Koeman you get everything from one contractor. For individuals and businesses alike.

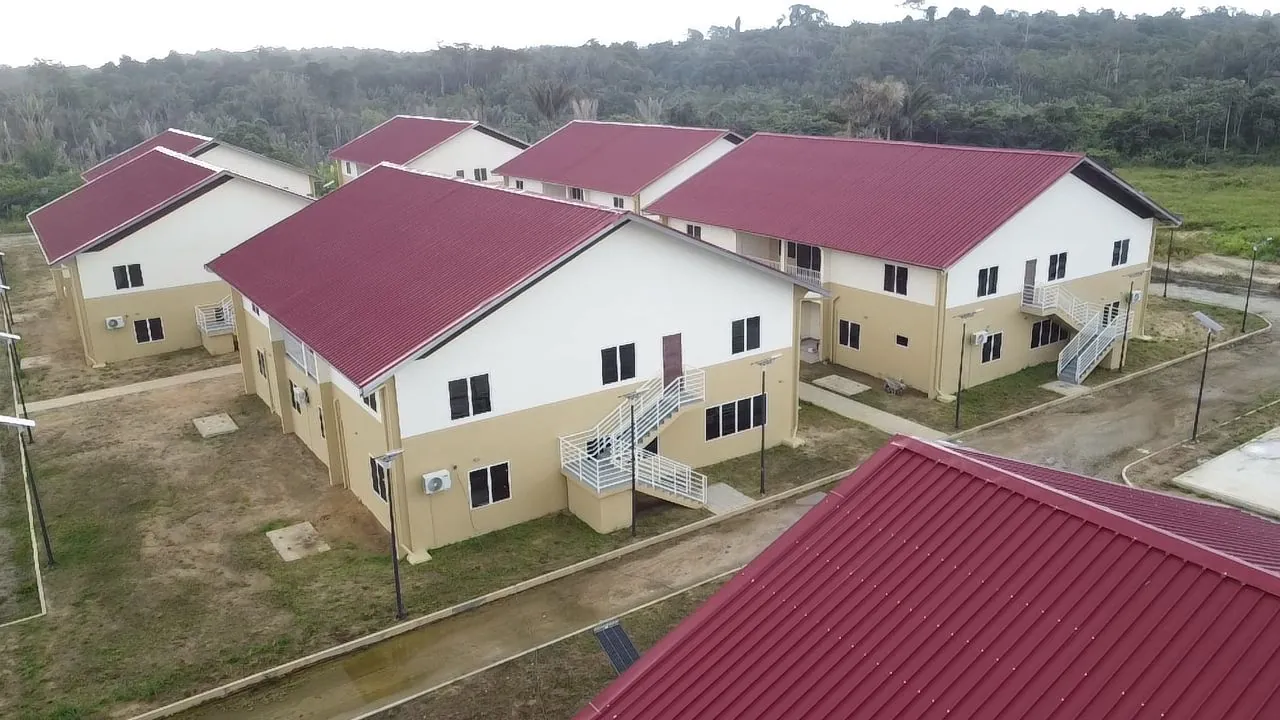
Aerial photo of the school complex in Moengotapoe with red roofs
01

New build, extension & renovation

From a simple home to a school complex. We build homes and commercial buildings, from preparation to completion.
  • Home building
  • Commercial building
  • Renovation
  • Painting
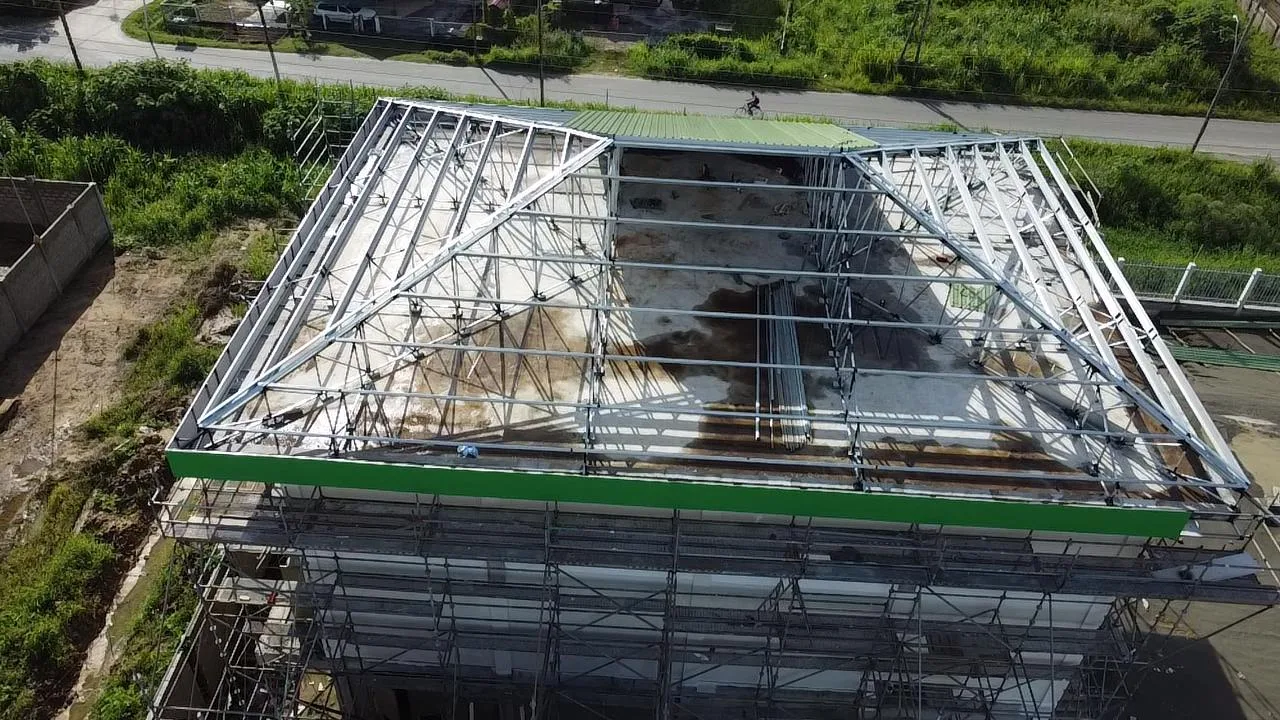
Aerial photo of a steel roof structure on a home under construction
02

Drawing & engineering

  • Building plans
  • 3D drawings
  • Structural calculations
  • Cost estimate
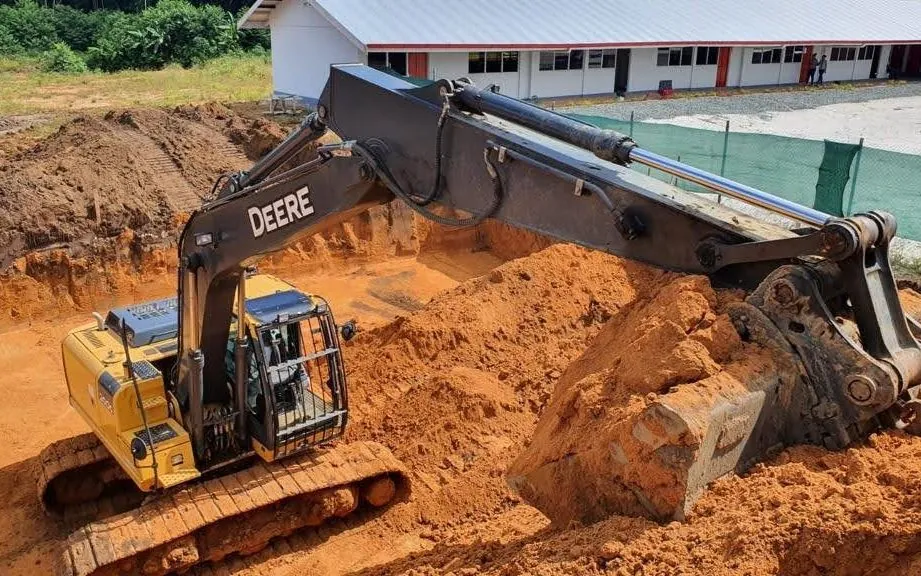
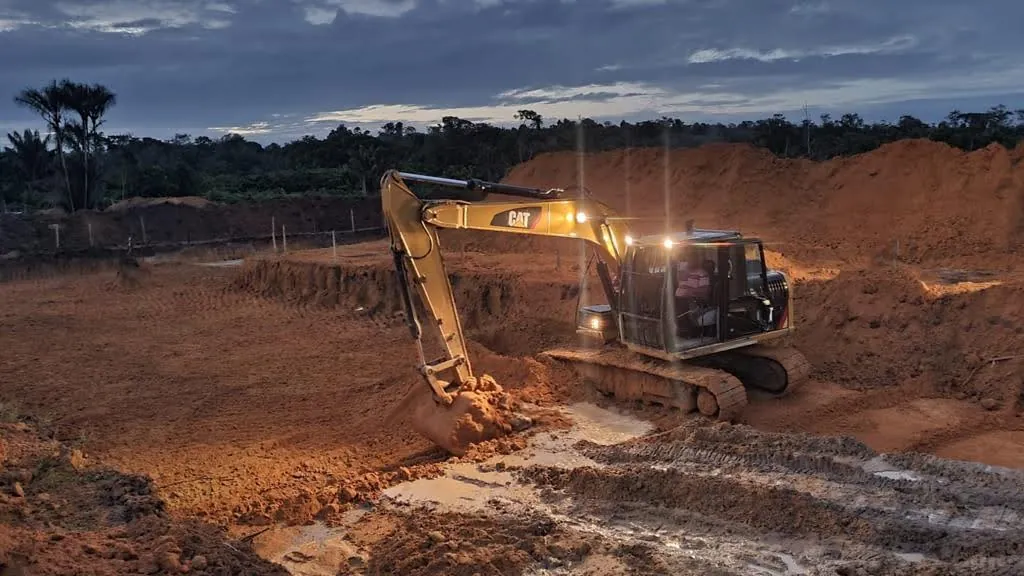
Excavator levelling a sandy site
03

Civil works

Groundwork, roads and water management. Also filling up to floor level, sewers and clearing verges.
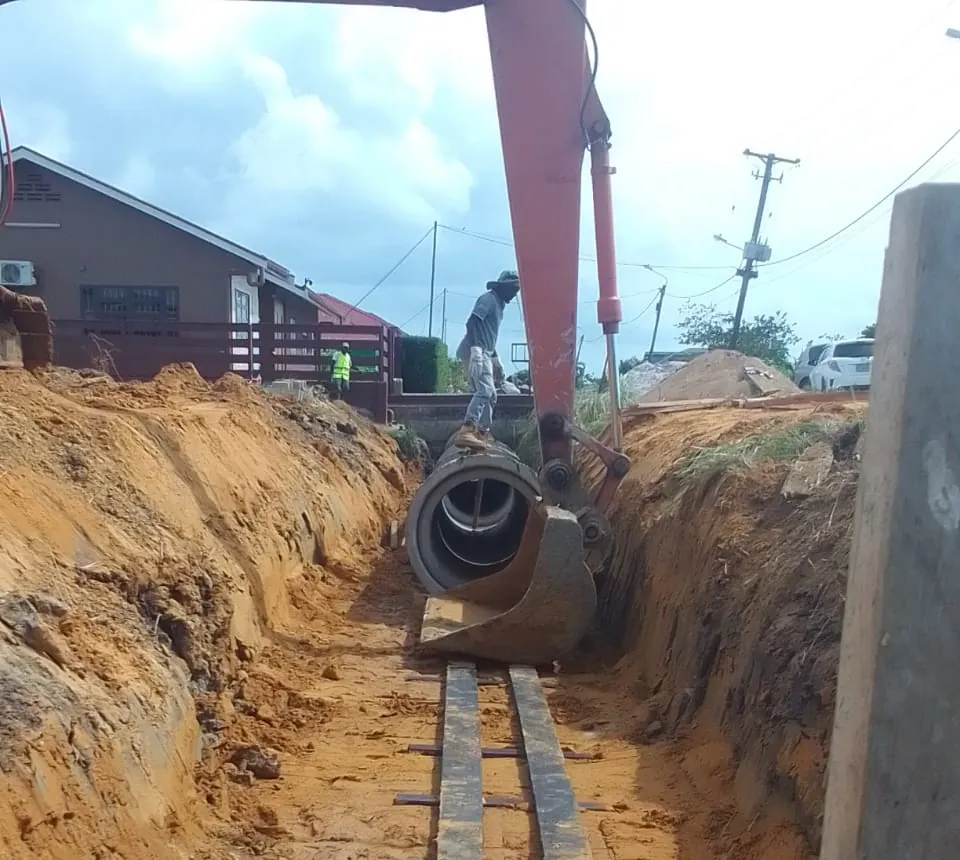
Trench with culvert pipe and excavator in Kwatta
04

Culverts & permits

Culverts for drainage, including the permit application.
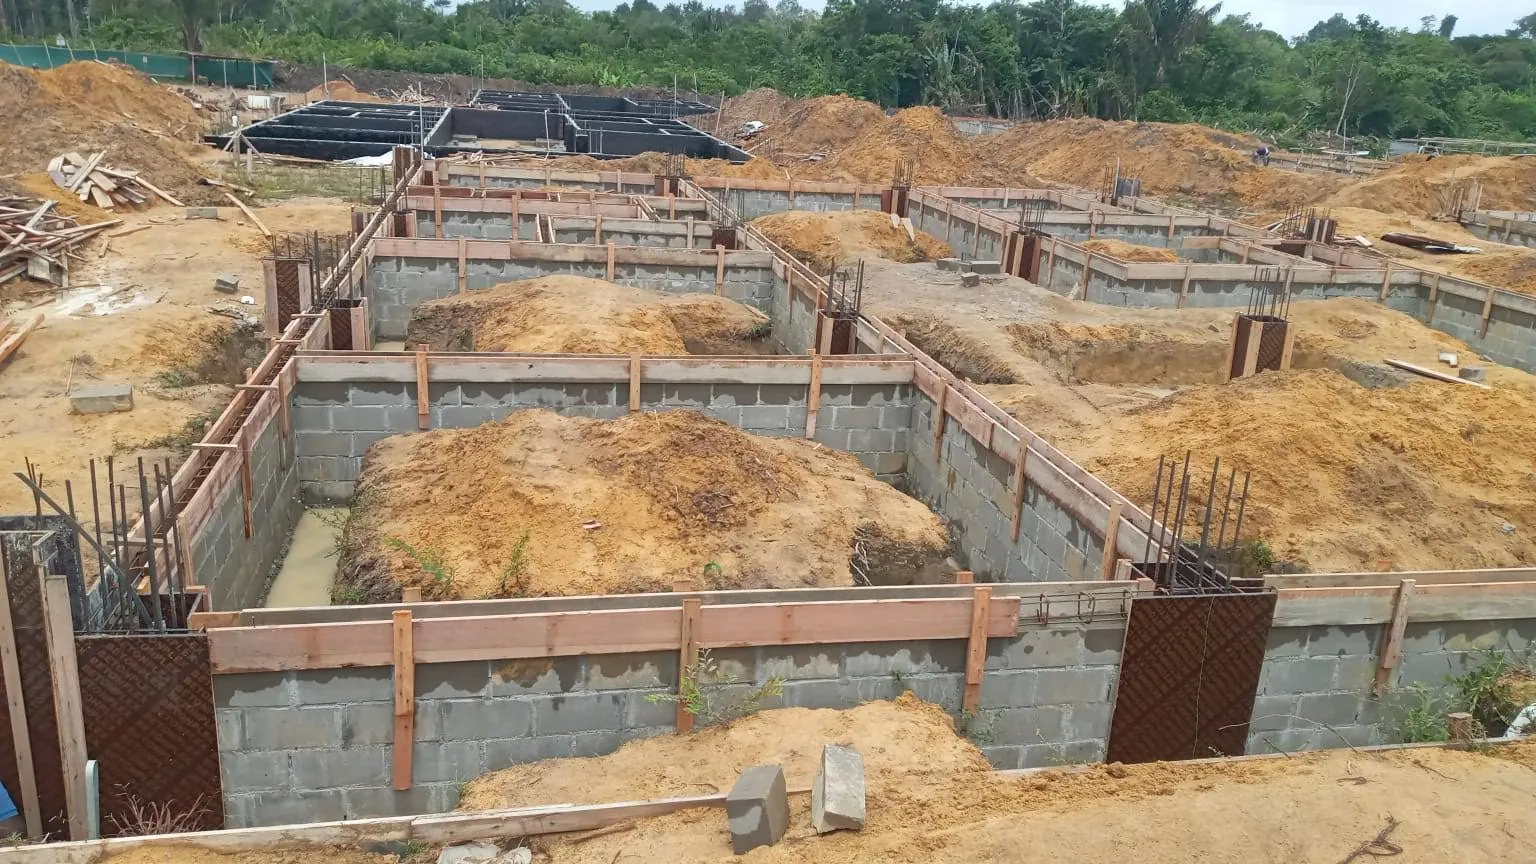
Excavated foundation trenches with an excavator
05

Foundations

Excavating, formwork, reinforcing and pouring.
Excavator on a building site during paving
06

Site preparation & sand supply

Clearing, cleaning, raising and levelling. For paving sand and fill sand you are also at the right address with us.

07

No building plans yet?

Get in touch. We think along with you, from first sketch to permit.

Discuss your plans

From plot to keys

How we build a home that lasts for years.

  1. 1

    Clearing & levelling

    We clear your plot, raise it with sand and level it into a flat, firm building site.

  2. 2

    Excavating & foundations

    Digging trenches, formwork, reinforcing and pouring. The base your home rests on.

  3. 3

    Raising the walls

    The shell goes up, with frames and openings exactly as drawn.

  4. 4

    The roof goes on

    Trusses, roof sheets and gutters. Dry and sealed, ready for finishing.

  5. 5

    Paving & culvert

    A driveway of paving tiles, a culvert over the drainage ditch and the final finish. Keys in hand.

Our work

Built by Koeman, all over Suriname.

A selection of our projects. From model home to gym hall: every project gets the same care.
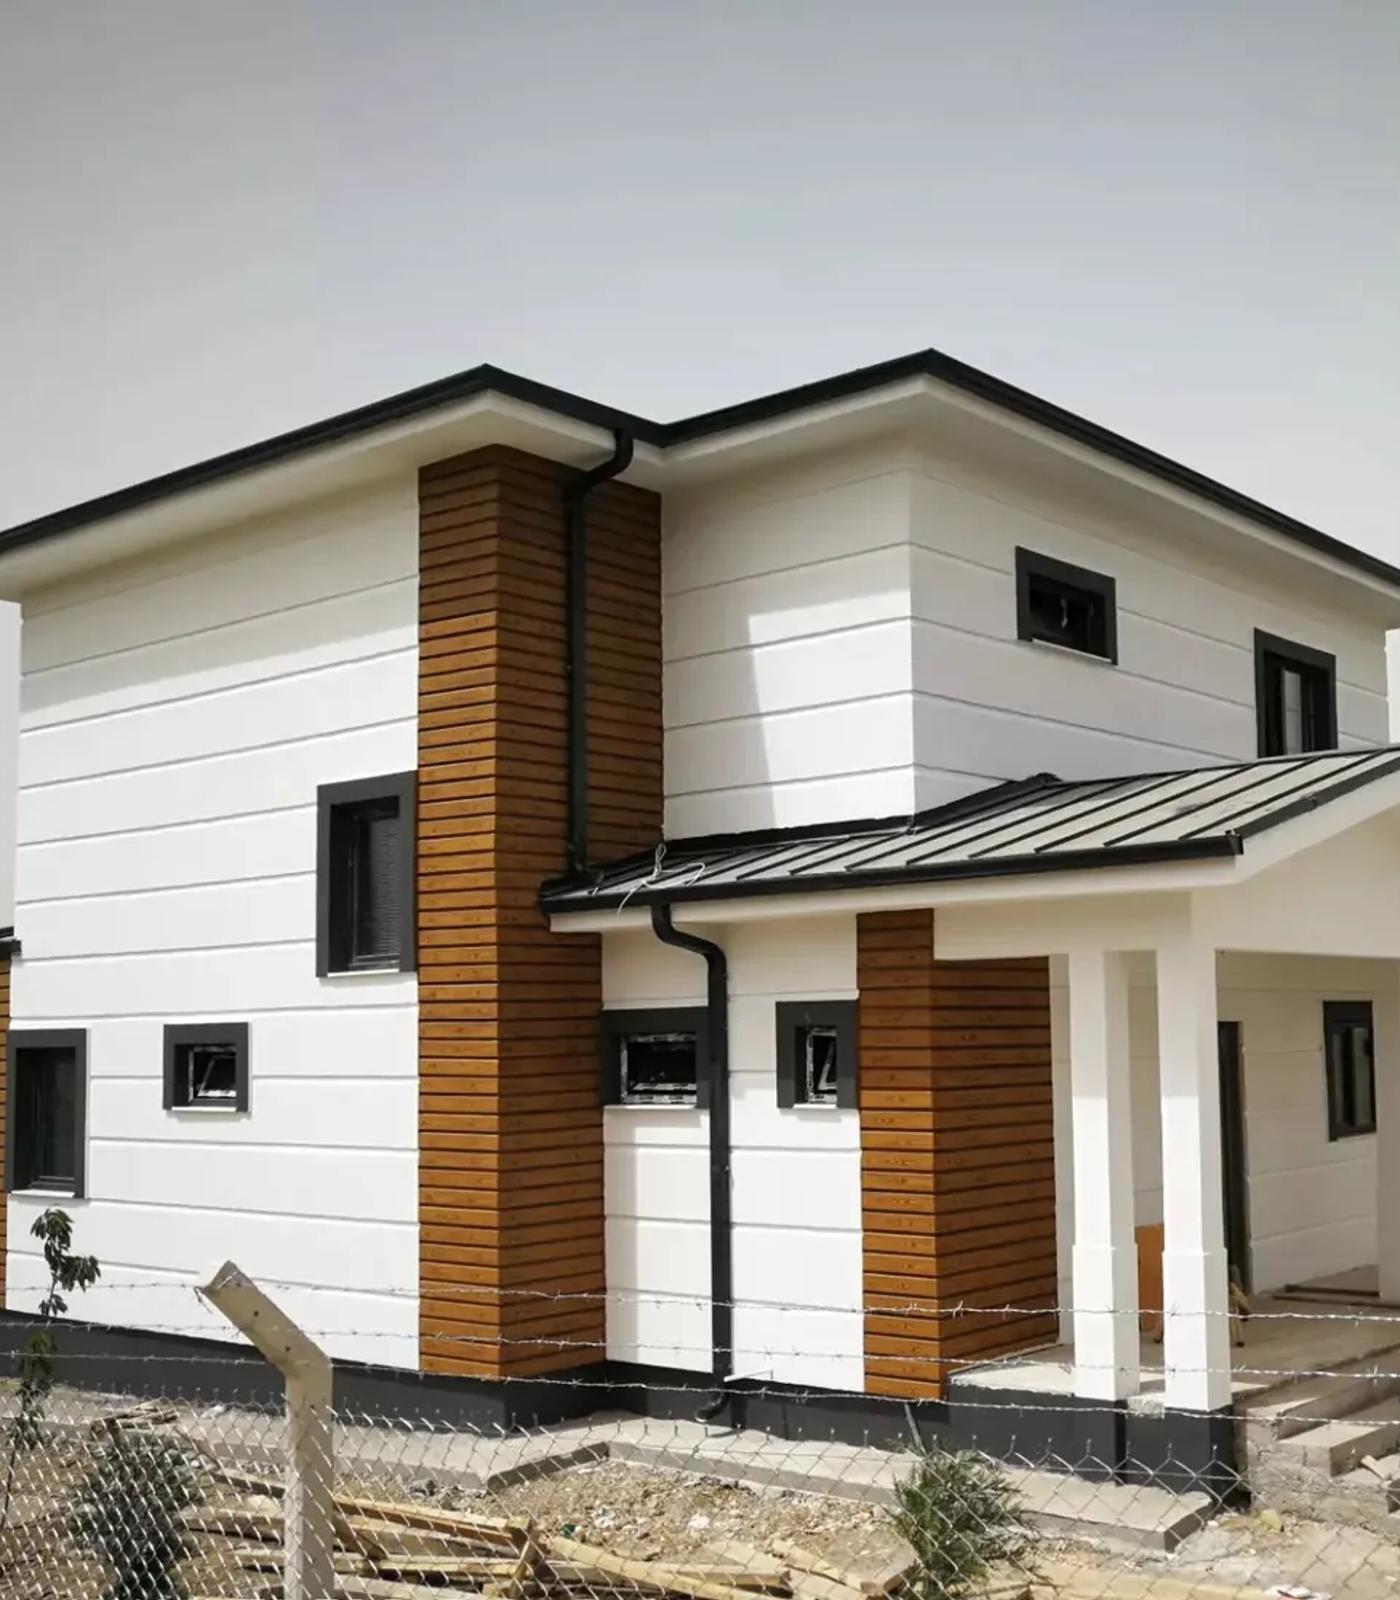
Two-storey model home with white facade and wood-look accents
01 · Home building

Model home

Two storeys, a wood-look facade and a veranda.
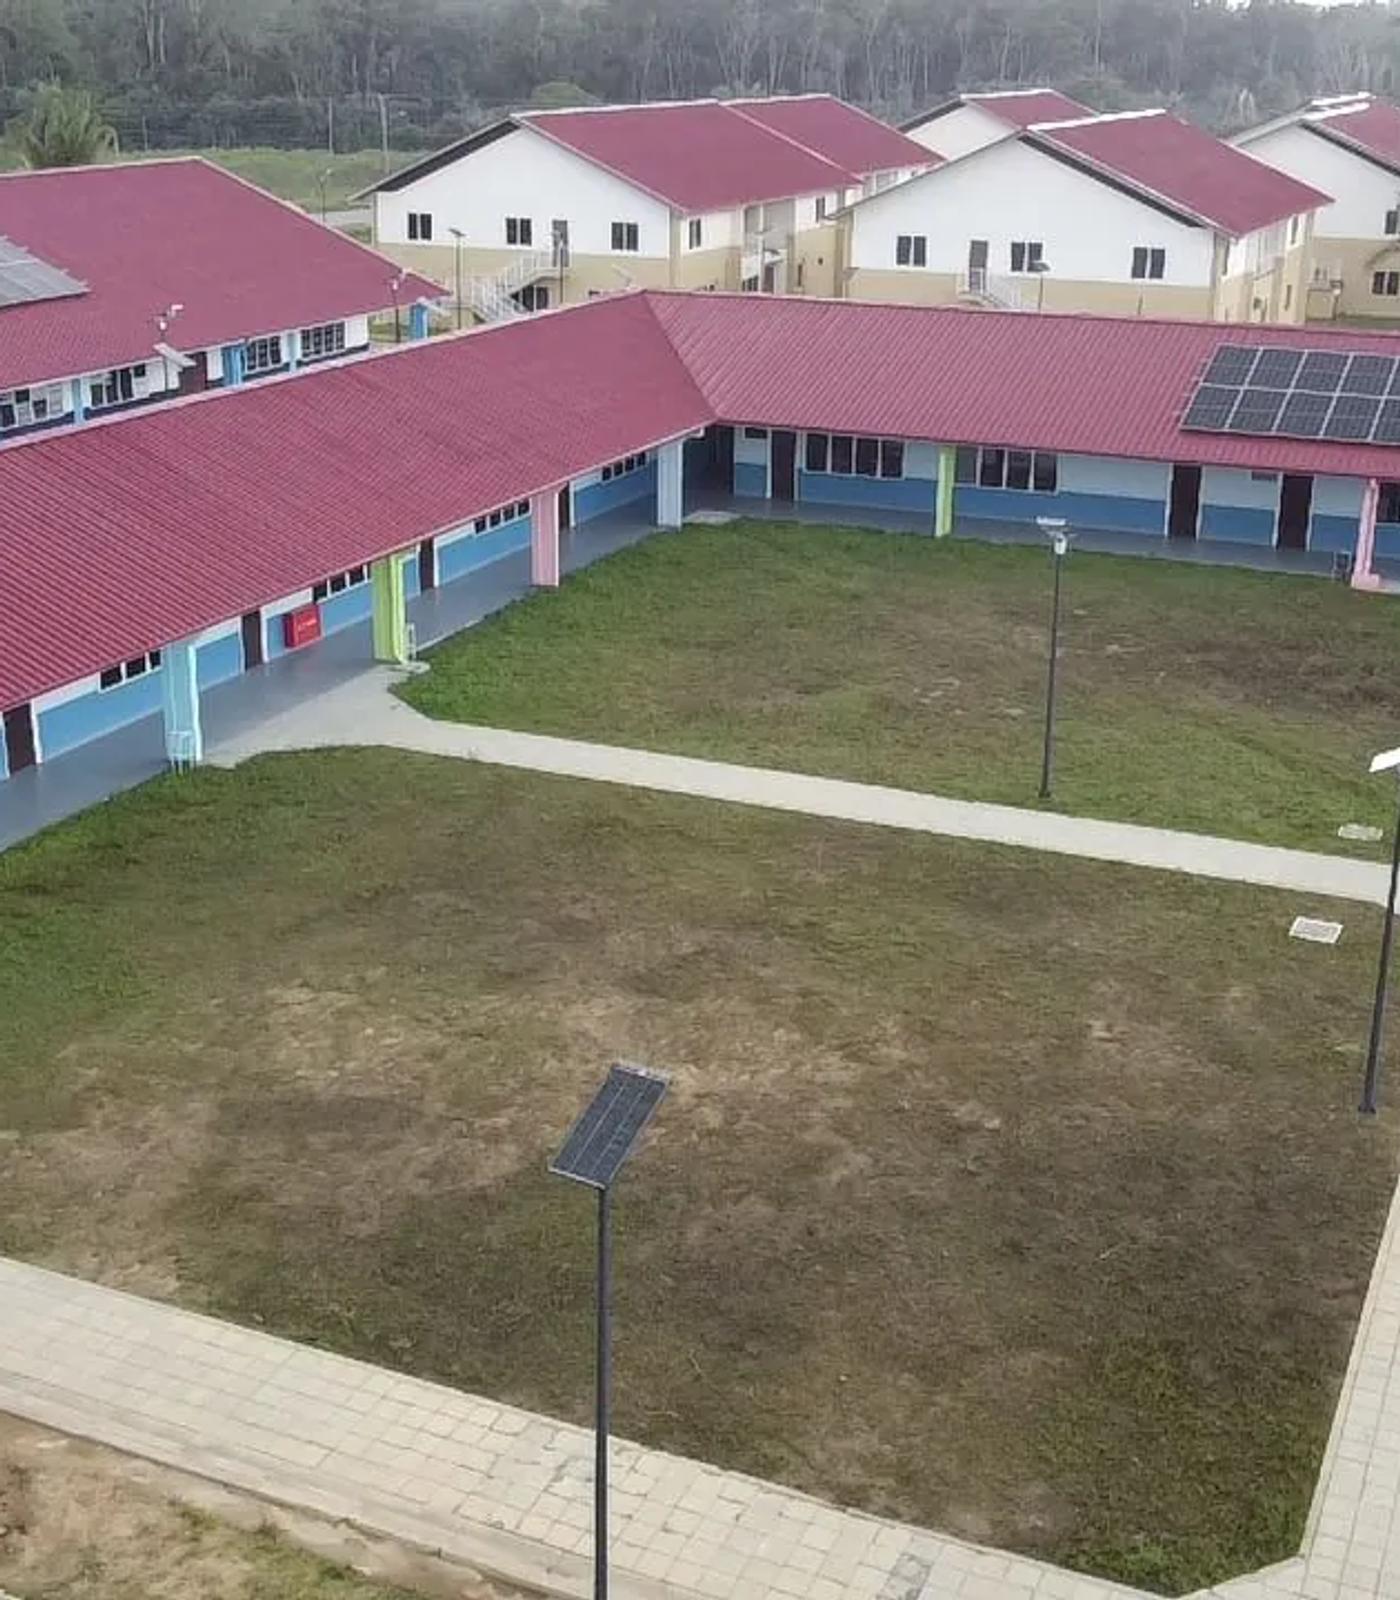
Moengotapoe school complex with courtyard and solar panels on the roofs
02 · Commercial building

Moengotapoe school complex

Classrooms around a courtyard, with solar panels on the roofs.
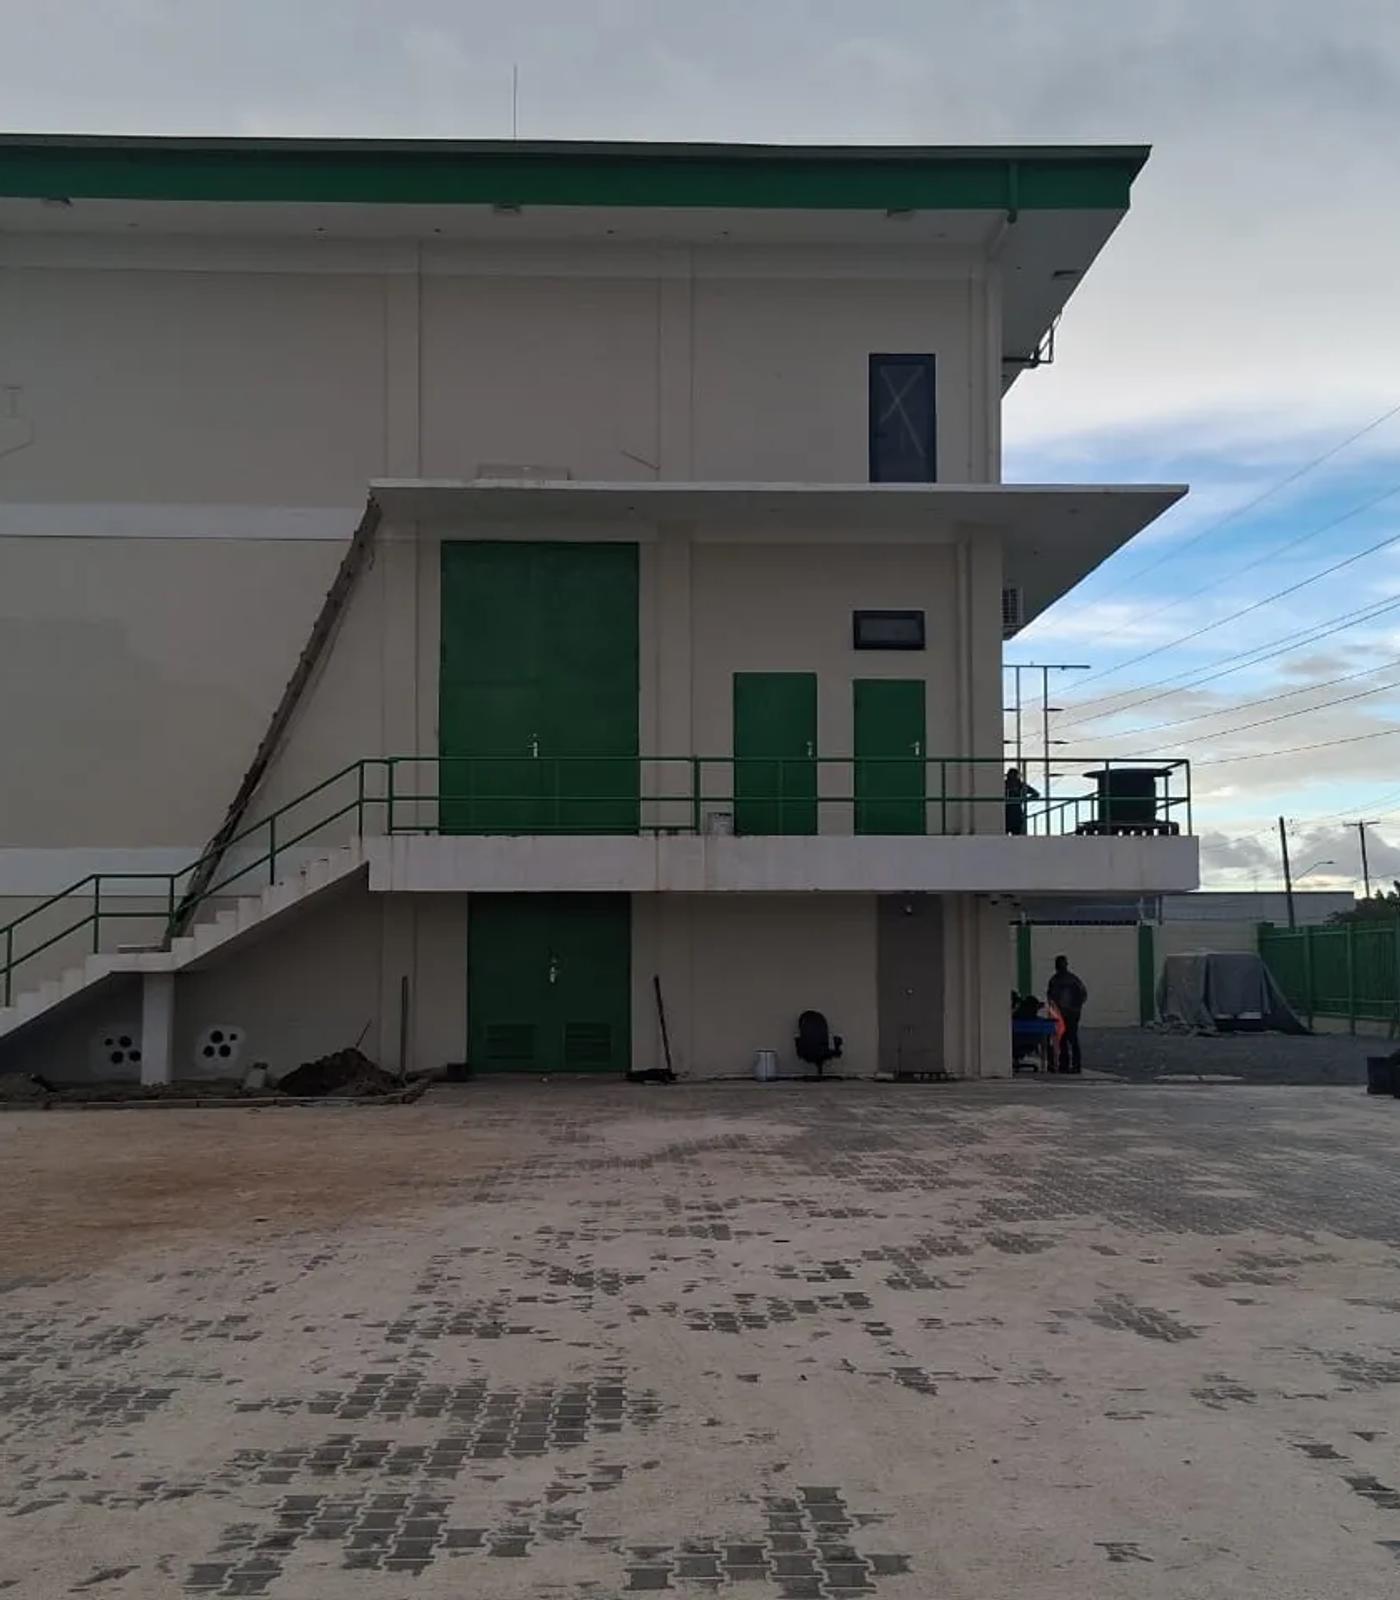
EBS station building with green doors and outdoor staircase
03 · Commercial building

EBS station

Station building with an outdoor staircase and paving.
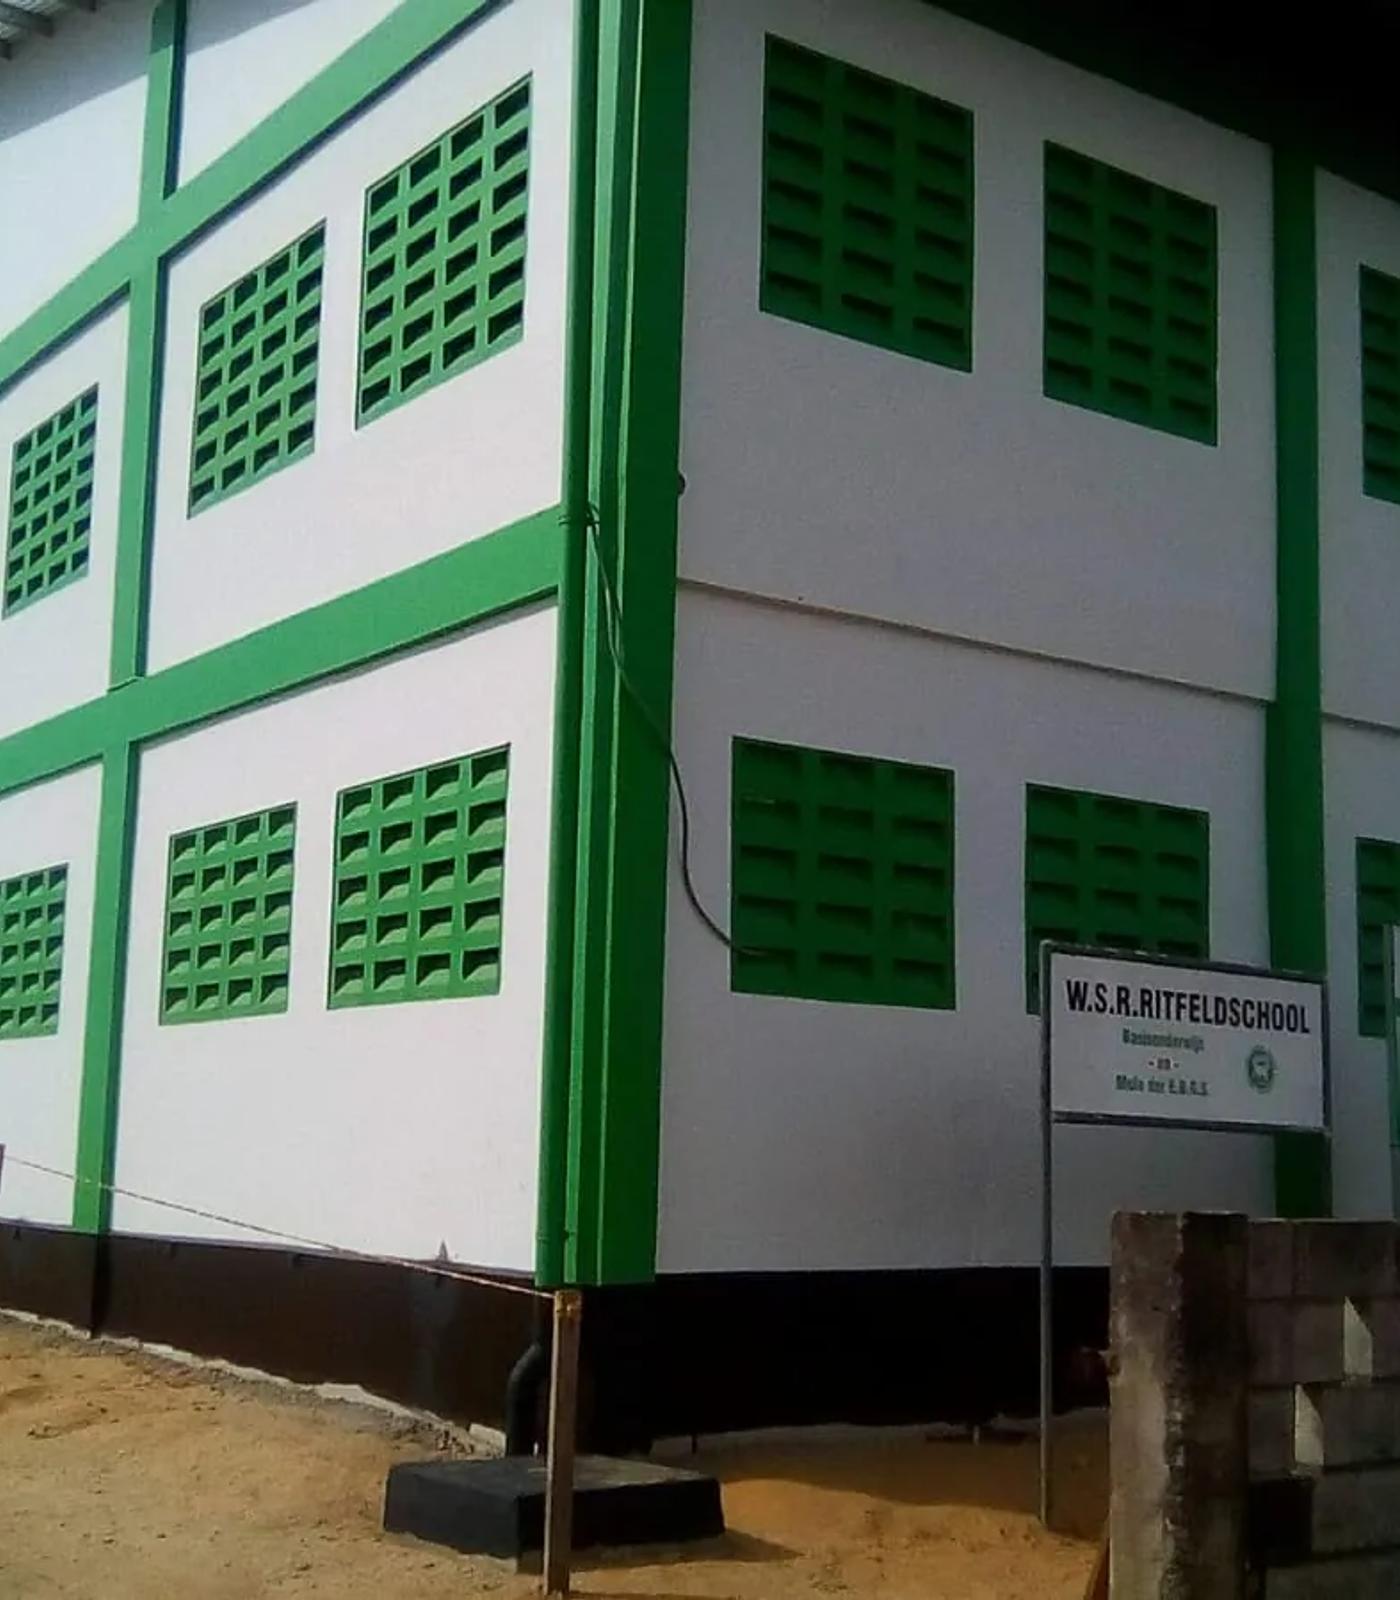
Gym hall of the W.S. Ritfeldschool, white with green windows
04 · Commercial building

Gym hall W.S. Ritfeldschool

Two-storey sports hall for the W.S. Ritfeldschool.
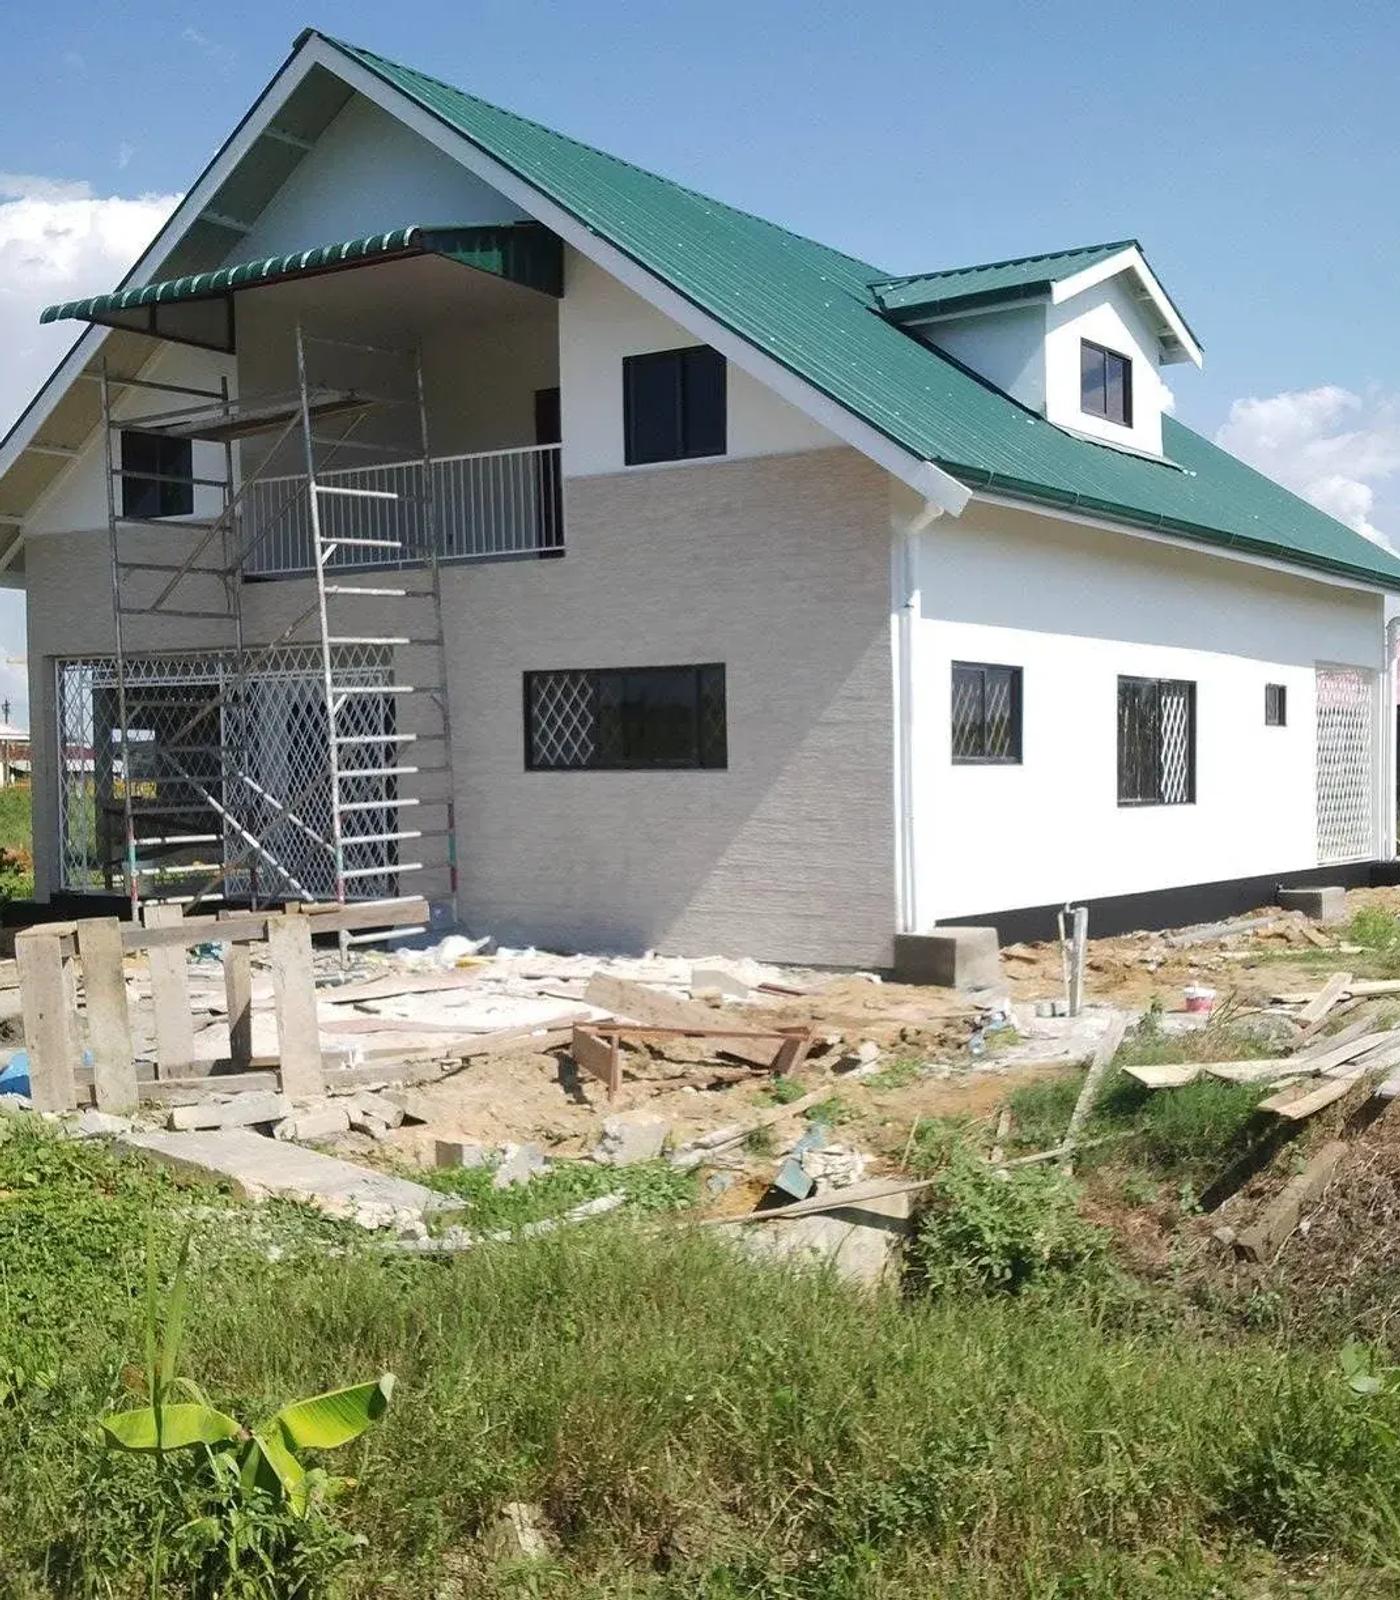
Home with green roof and white facade, just completed
05 · Home building

Dwasin house

Home with a green roof, a balcony and a dormer window.
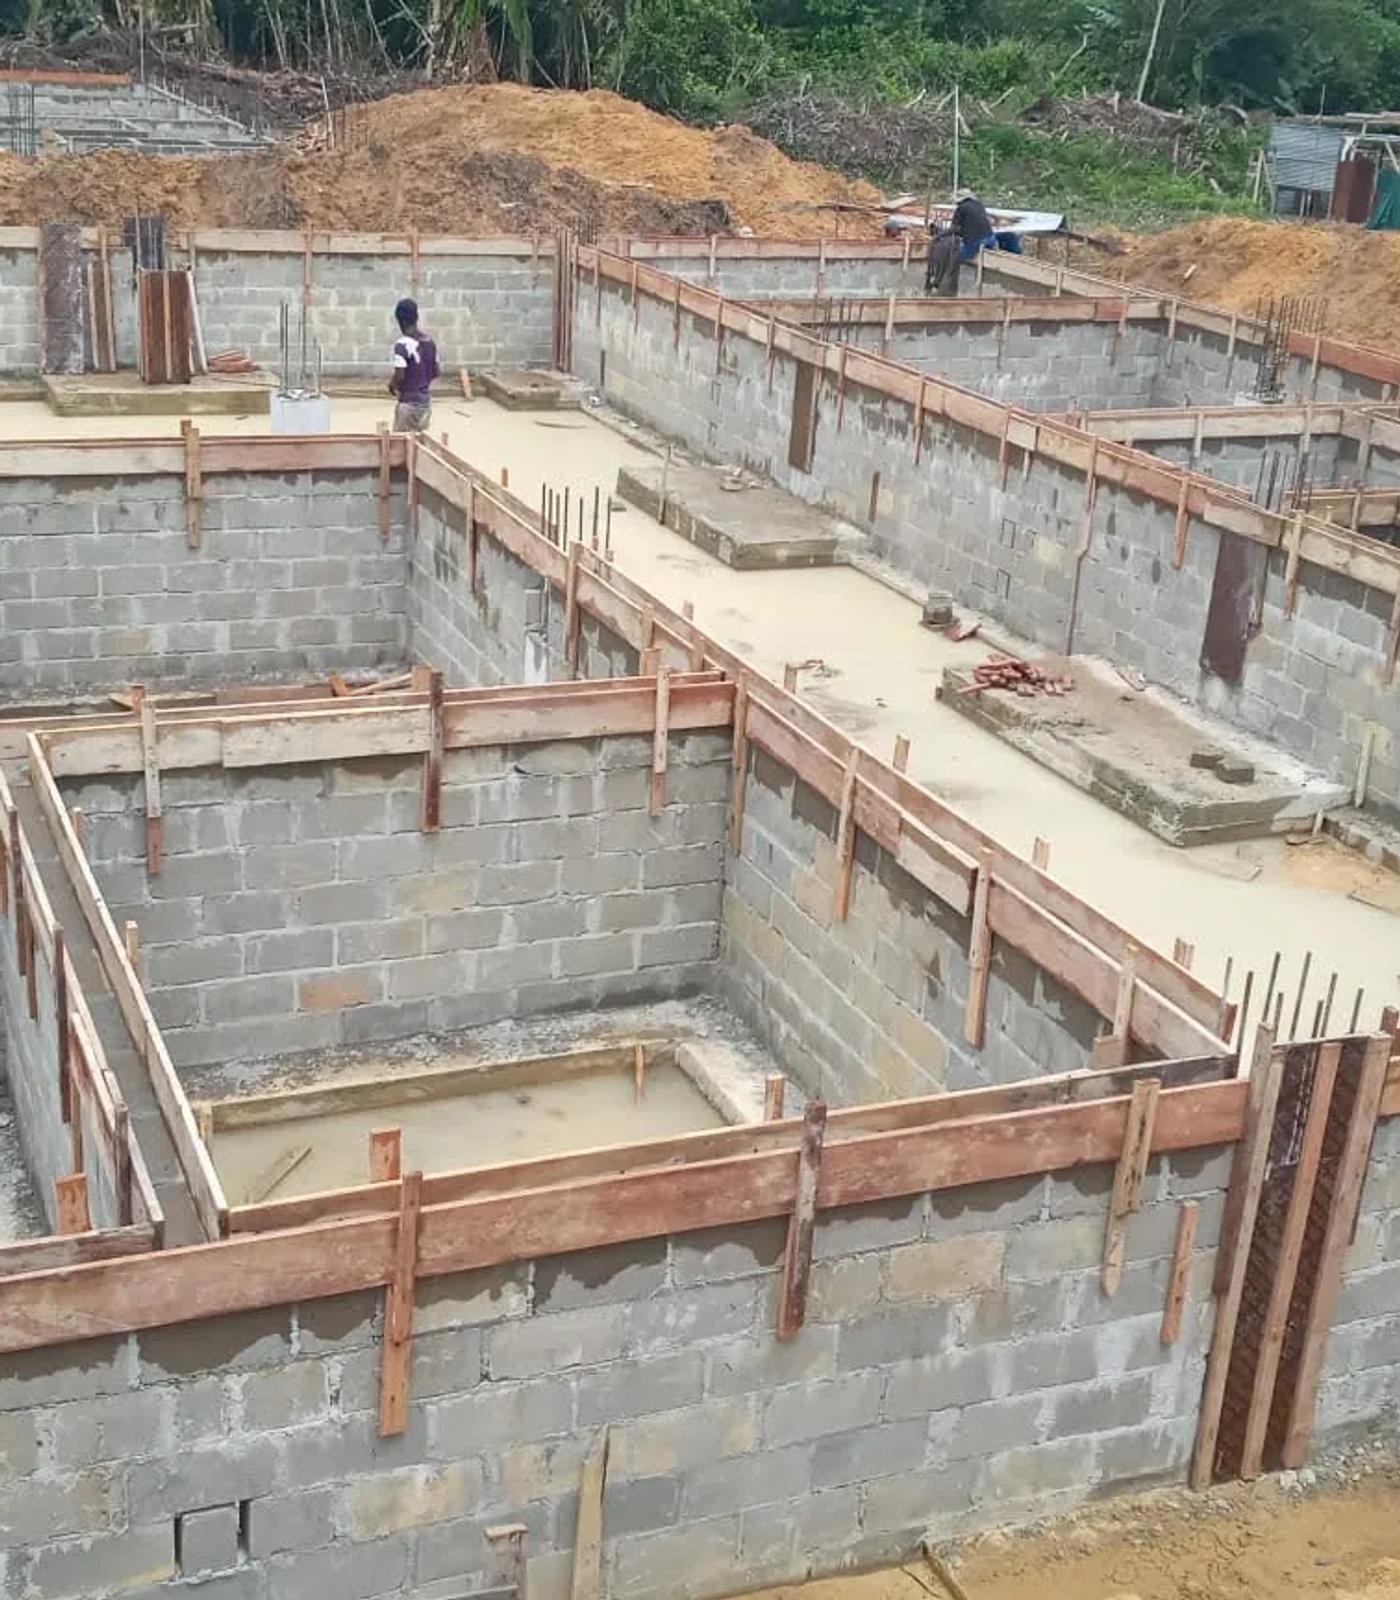
Foundation work with concrete blocks and formwork on a large building site
06 · Civil works

Foundation work

Strip foundation with formwork and reinforcement.

Excavator levelling a sandy site
07 · Civil works

Levelling the site

The excavator levels the site so building can begin.
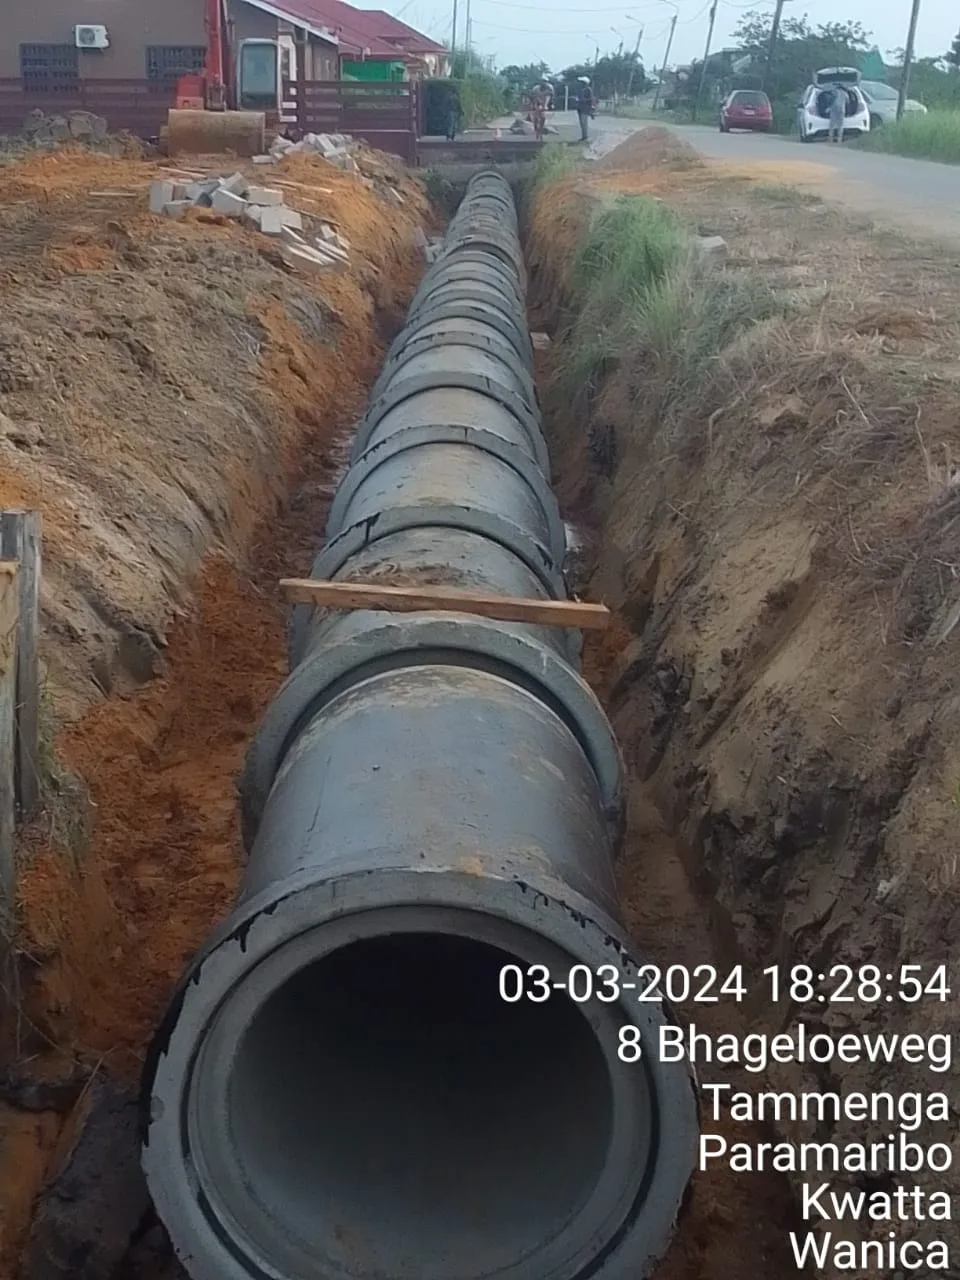
Concrete culvert pipe in a trench beside the road
08 · Civil works

Installing culverts

A culvert for drainage, laid in a trench along the plot.
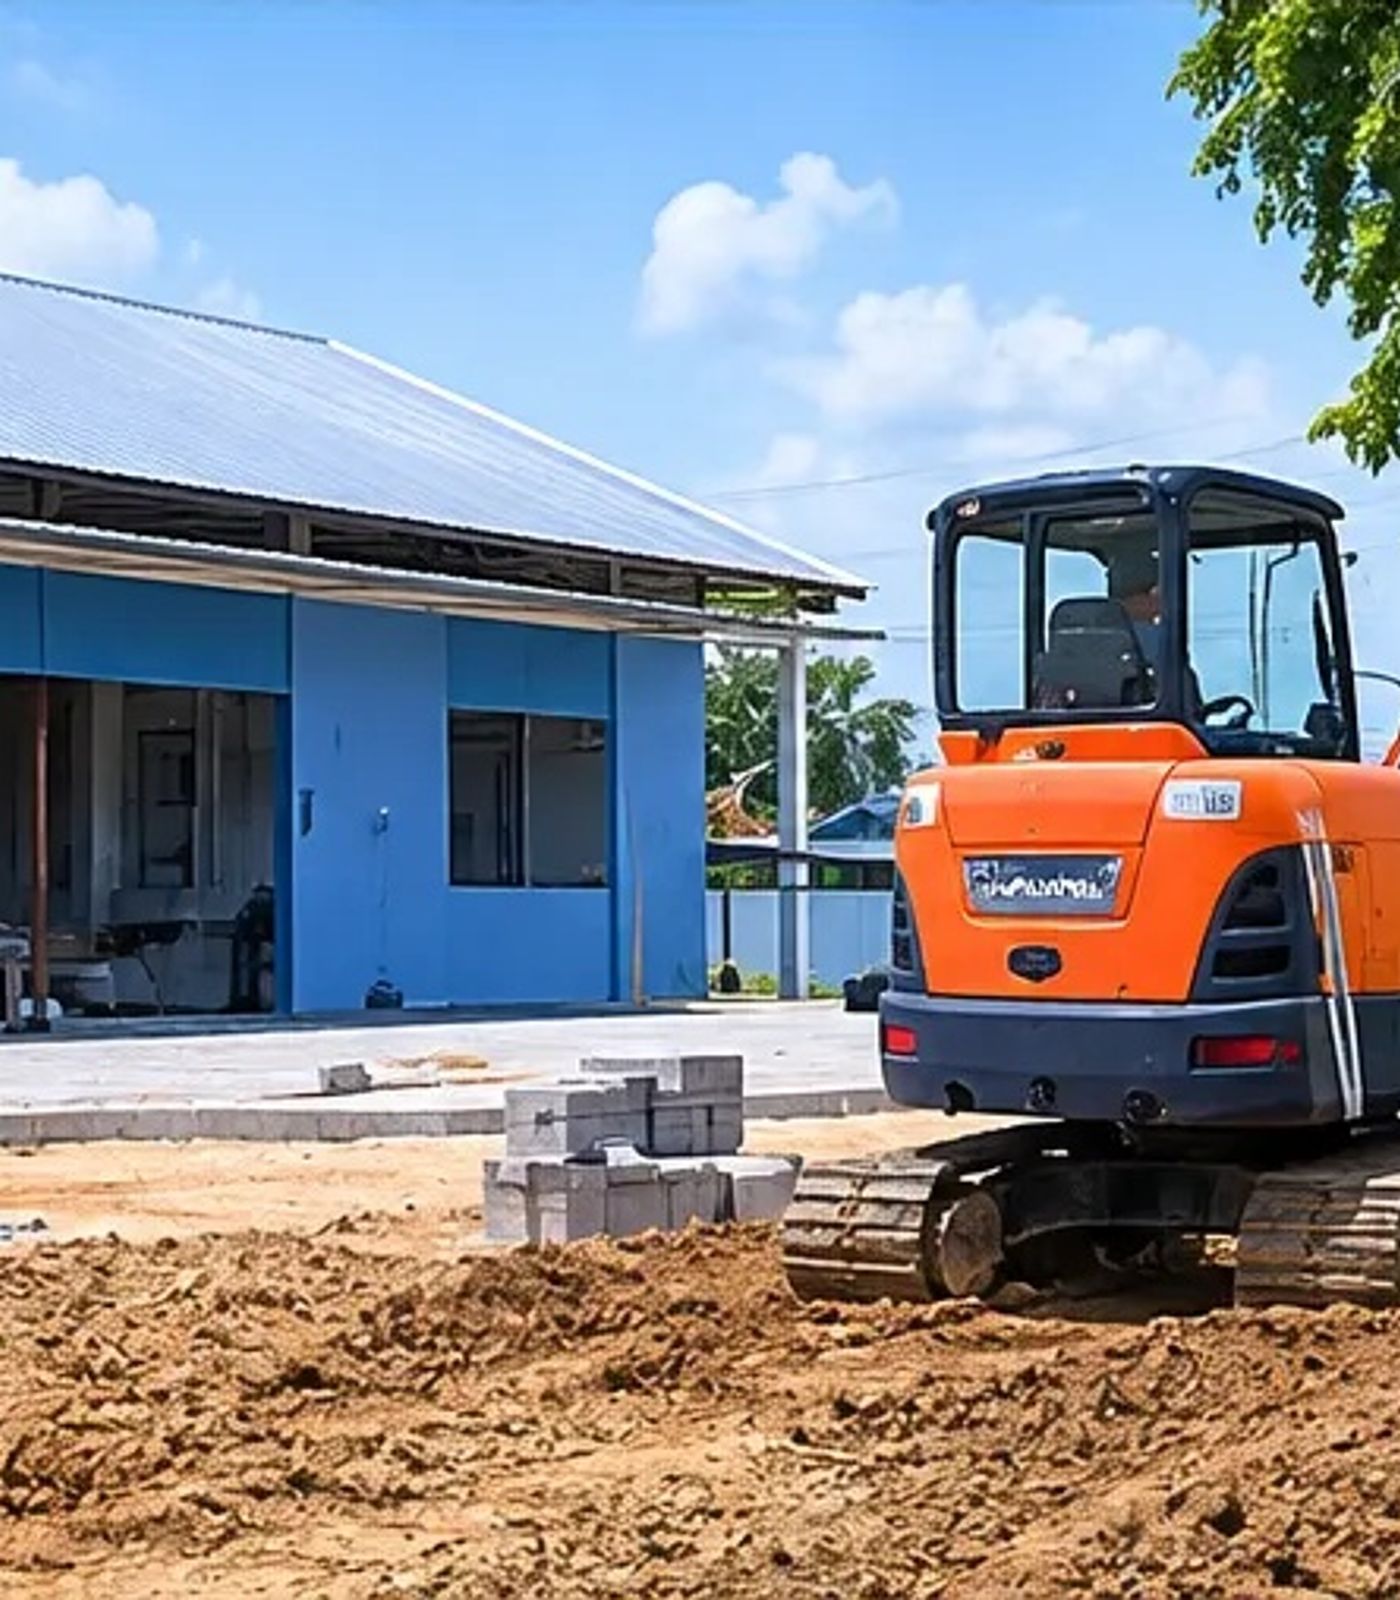
Excavator placing paving tiles
09 · Civil works

Laying paving tiles

Paving tiles for the driveway and yard, laid after the groundwork.
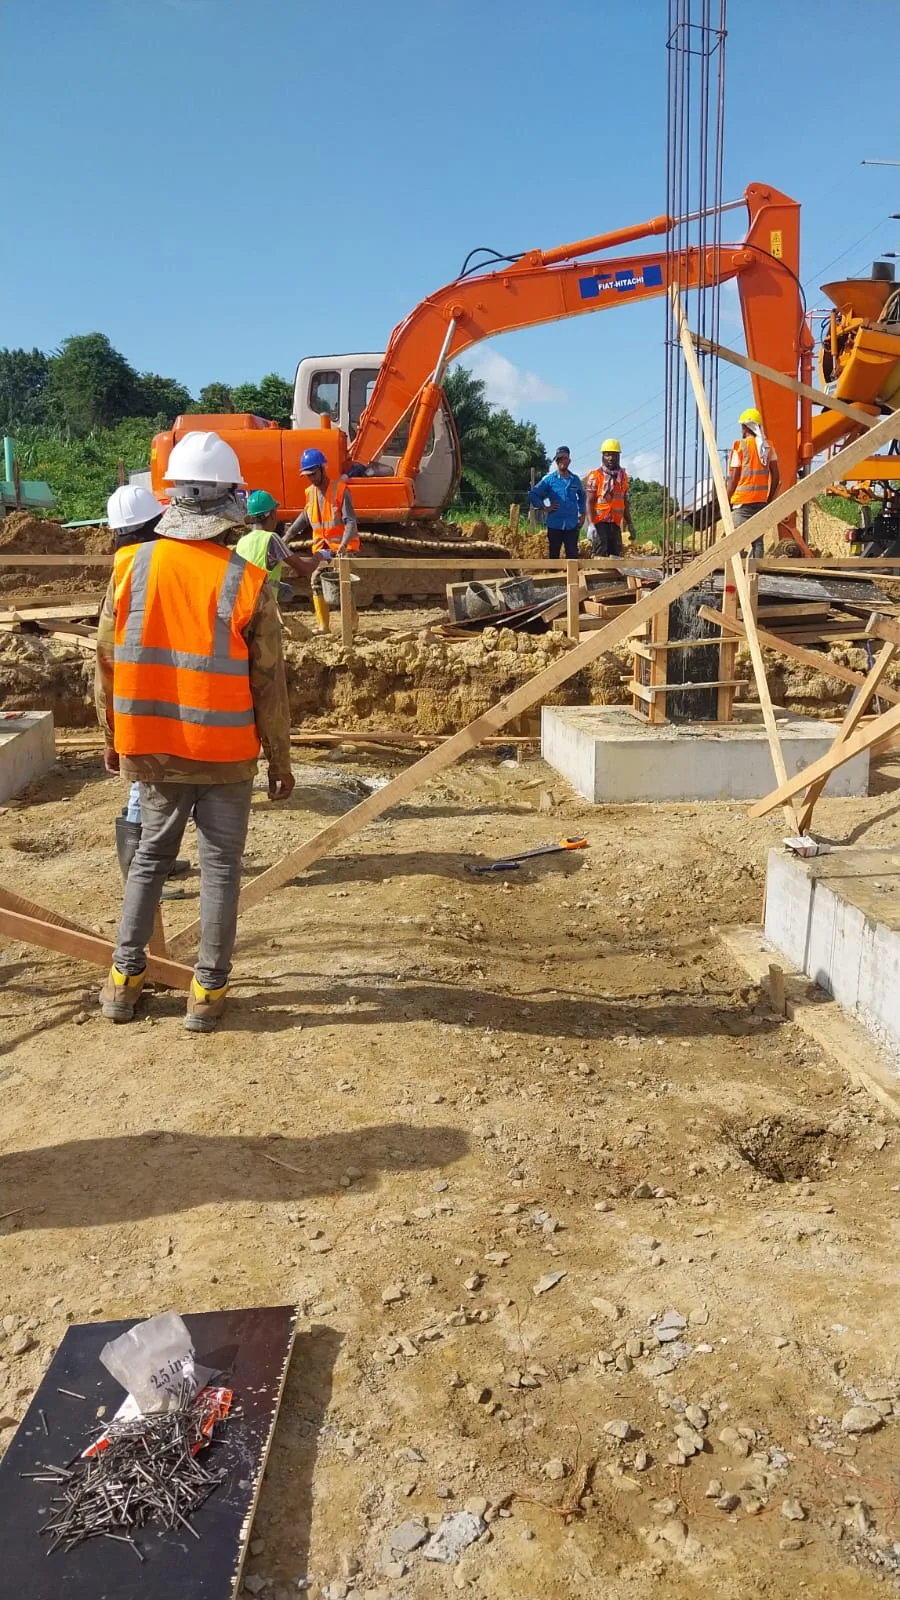
Excavator and construction workers at excavated foundations
10 · Civil works

Excavating foundations

Foundation trenches, ready for formwork, reinforcement and pouring.
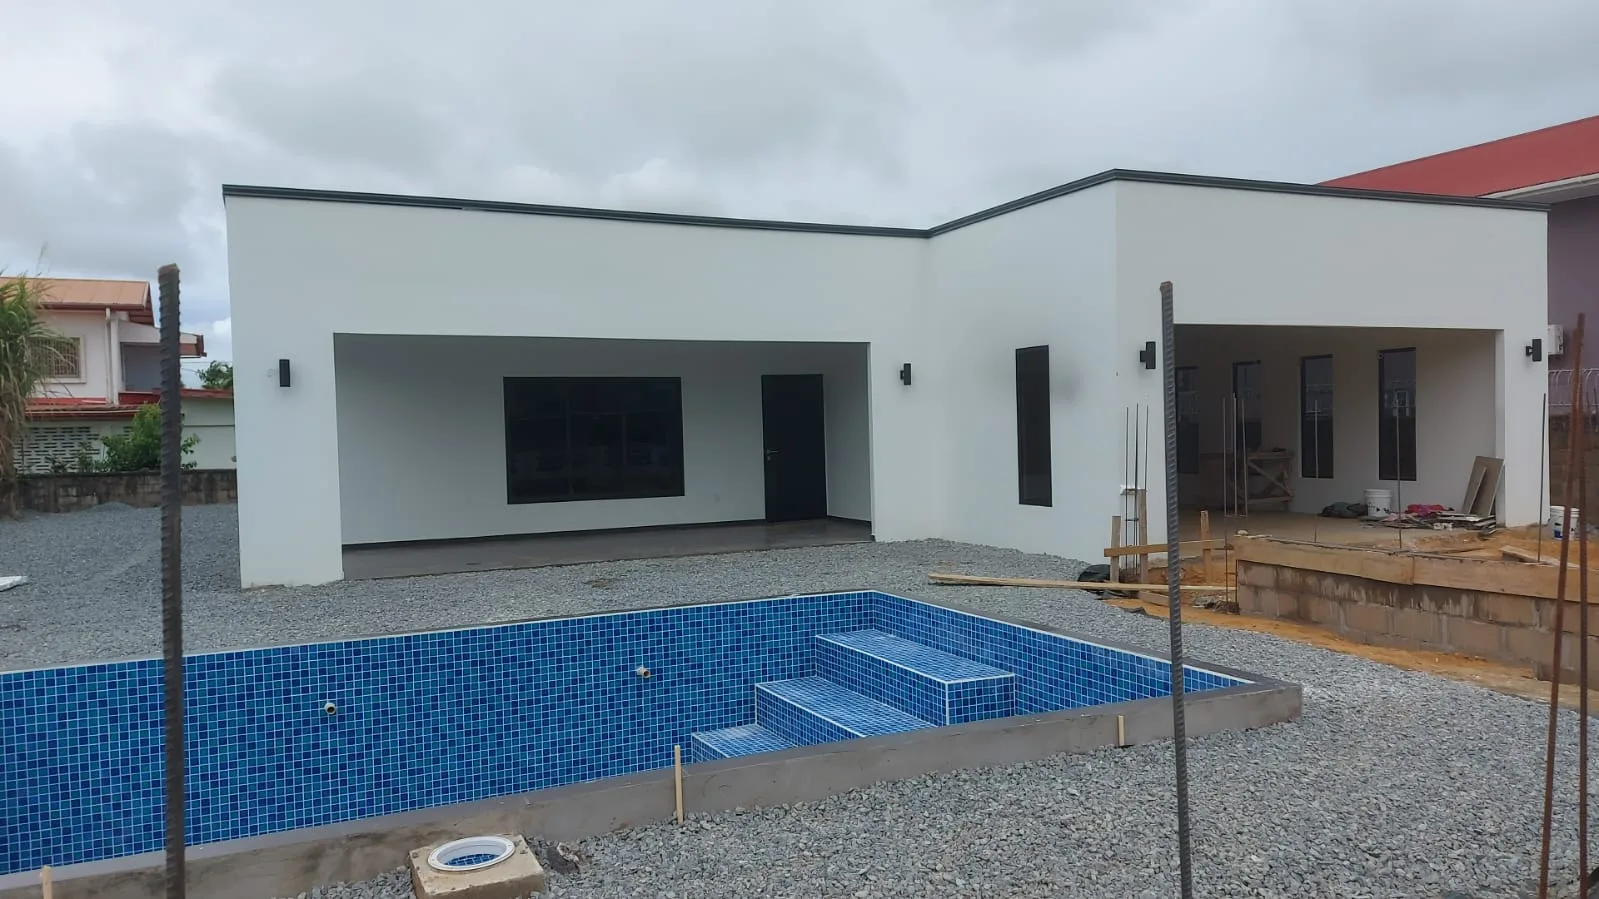
White home with covered terrace and swimming pool
11 · Home building

Turnkey home

A home with a veranda, built all the way to the keys.
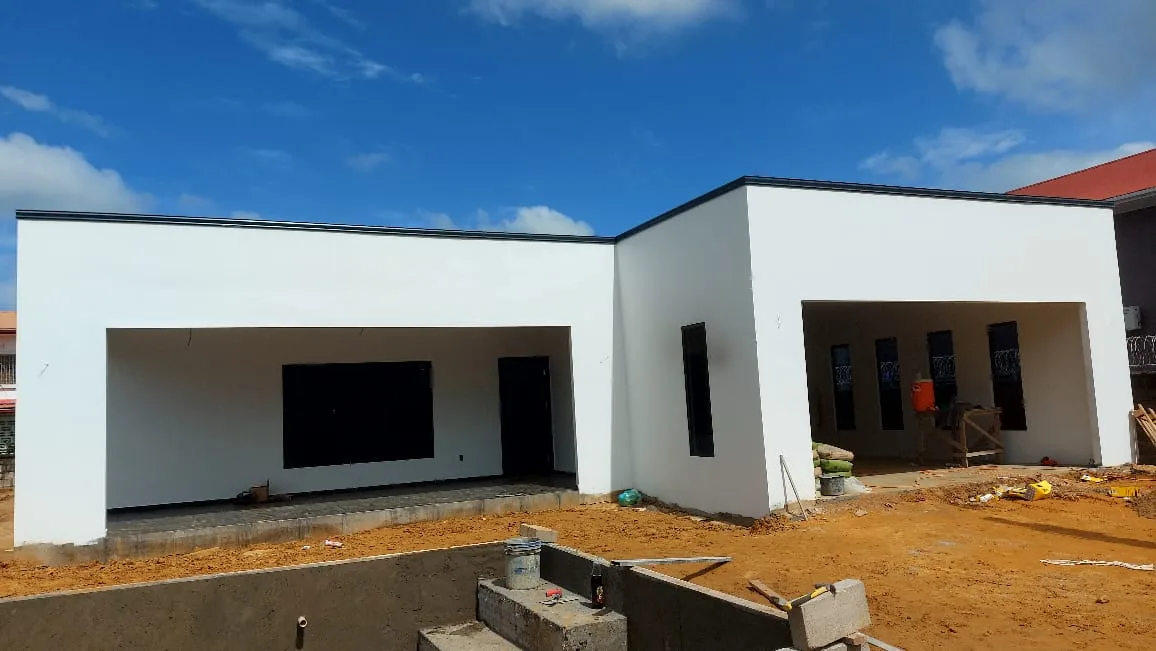
White shell home under construction
12 · Home building

Shell home

A simple home, built for a lower budget.
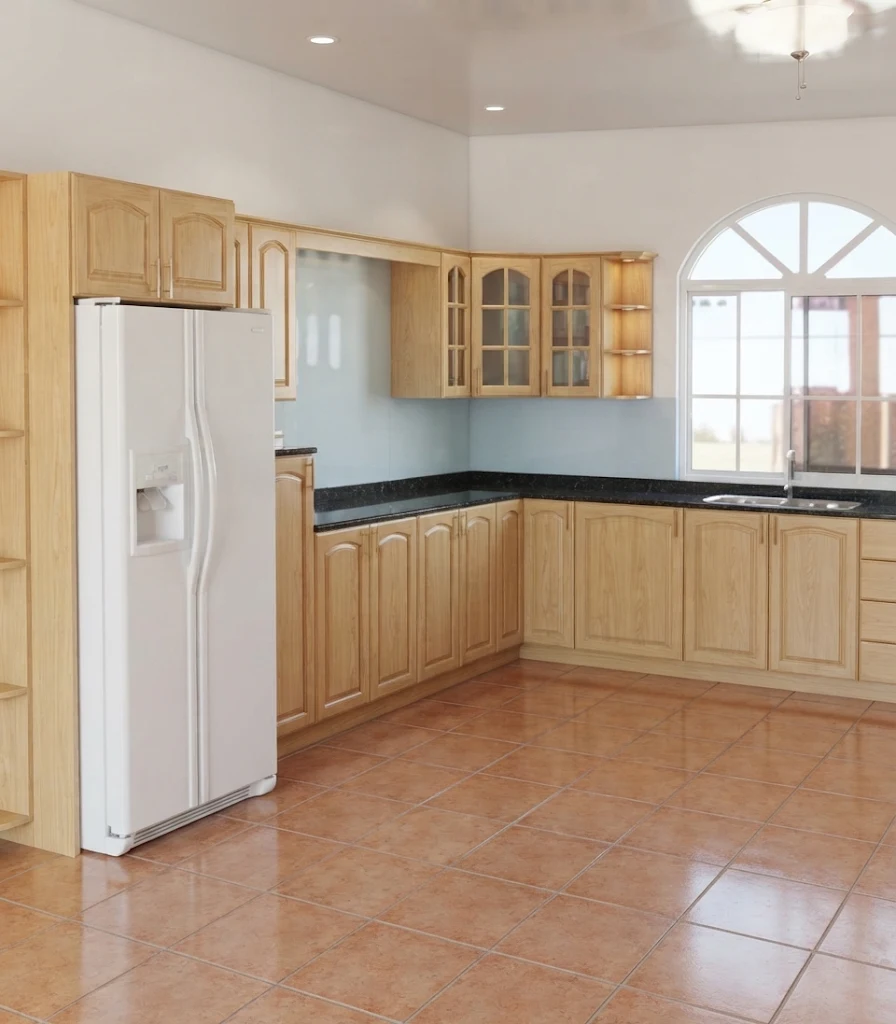
Custom kitchen with wooden cabinets and granite worktop
13 · Home building

Custom kitchen

Custom kitchens with a modern design, made from MDF boards.

07

Your project here?

Tell us about your plans. We are happy to visit and take measurements.

Start your project
  • 38+years of construction experience
  • 500+projects completed
  • 400+satisfied clients
  • 3–4moaverage build time of a home

Clients include

StaatsolieEBSNewmont SurinameSuralcoIAMGOLDBHPSWMIDBMinistry of Public Works

Homes

A home that fits your budget.

From a simple home to a stately villa. At Koeman, ultimate living comfort comes first: comfort, functionality and durability.

Shell home with facade panels and white window framesAffordable

from50m²

Shell home

Especially for lower income groups. The home is built cheaply and comfortably, without side and interior walls, so you decide the layout and finish yourself.

  • Standard model or your own design
  • Without side and interior walls
  • Maximum freedom in finishing
Ask about Shell home
Prefab model home with verandaQuick to build

turnkey in6weeks

Prefab and model home

In cooperation with Structura we supply prefab model homes, based on existing drawings or your own building plan.

  • Very short build time
  • Existing or your own drawing
Ask about Prefab and model home
Custom home with green roof, balcony and dormer windowCustom

average3–4mo

Custom home

Your own design, from comfortable family home to villa. We build a luxury home in 3 to 4 months on average, depending on the weather.

  • Drawing and estimate included
  • One contractor from start to finish
Ask about Custom home
Two-storey home under constructionStandard

living area145m²

Jasmijn

Spacious standard design with two bedrooms and a master bedroom. We can also build your own design.

  • 2 bedrooms
  • 1 master bedroom
  • Kitchen
  • Living room
  • Bathroom and toilet
  • Laundry room
Ask about Jasmijn
White home with verandaStandard

living area100m²

Verbena

Standard design with three bedrooms and a terrace. Suits a family that wants space without building a villa.

  • 3 bedrooms
  • Kitchen
  • Living room
  • Bathroom and toilet
  • Terrace
Ask about Verbena
Homes with red roofsStandard

living area85m²

Bougainvillea

Compact standard design with two bedrooms, a master bedroom and a terrace.

  • 2 bedrooms
  • 1 master bedroom
  • Kitchen
  • Living room
  • Bathroom and toilet
  • Terrace
Ask about Bougainvillea
Small homes with red roofsStandard

living area75m²

Orchidee

One of the smaller standard designs, with two bedrooms and a terrace.

  • 2 bedrooms
  • Kitchen
  • Living room
  • Bathroom and toilet
  • Terrace
Ask about Orchidee
Row of small homes with red roofsAffordable

approx.78m²

Model H

A cosy two-room home for those who want a home that does not need to be too large.

  • Two rooms
  • Manageable size
  • One of the most requested models
Ask about Model H

Building plans & engineering

What we draw, we also build.

We work out your building plans according to the applicable standards and your wishes. Then we build exactly that. No surprises between paper and reality.

  • Building plansFor homes and commercial buildings, according to regulations.
  • 3D drawingsA spatial view of the design, alongside the building plan.
  • Structural calculationsFor a safe and durable building.
  • Cost estimateMaterials, labour and execution, clearly laid out.
  • Permit applicationWe handle the application with the competent authorities.
Completed villa with a white facade and French doorsDrawingReality
Project statusIn progress
  1. Drawing
  2. Permit
  3. Foundation
  4. Shell
  5. Handover

Calculate your plot

How much sand does your plot need?

Enter the dimensions of your plot and choose what you want done. You see an estimate right away. Send it in and we will prepare a tailored quote.

20 m
30 m
40 cm
120 m²
What would you like us to do?

Your plot needs

≈0m³ sand

Plot
–
Sand for raising incl. approx. 20% compaction
–
That is about at approx. 12 m³ per load
–
Paving tiles for the driveway 30 × 30 cm, 3 m wide driveway
–
Foundation strip of the home perimeter of the home
–
    Send my plot via WhatsApp

    This is an estimate. For an exact quote we measure your plot on site.

    How we work

    Four steps to your keys.

    1. 01

      Getting acquainted

      Call 441-379 or message 881-5146. Tell us about your plot, your wishes and your budget.

    2. 02

      Drawing & estimate

      We take measurements, work out the drawing and prepare a clear cost estimate.

    3. 03

      Permit & construction

      We handle the permit application and build according to schedule, from groundwork to roof.

    4. 04

      Handover

      Delivered turnkey. And we remain at your service afterwards.

    Ready to build? We build everything.

    Careers

    Come and build at Koeman.

    Open positions. If your trade is not listed, you are always welcome to send an open application.

    Contact

    Tell us about your building plans.

    Request a quote

    Fill in the form. Your request opens directly in WhatsApp.

    What can we help you with?